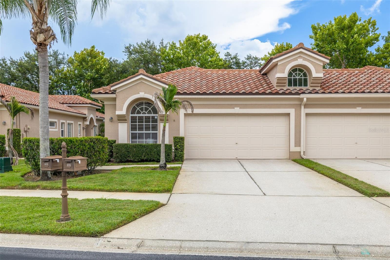
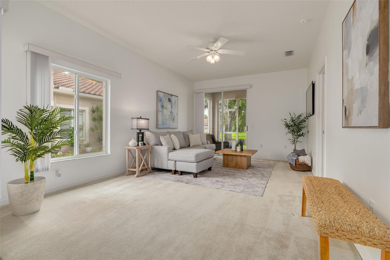
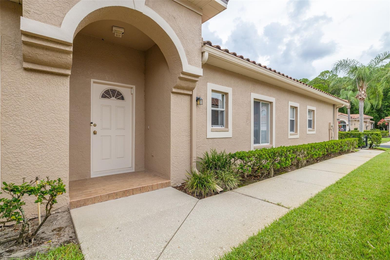
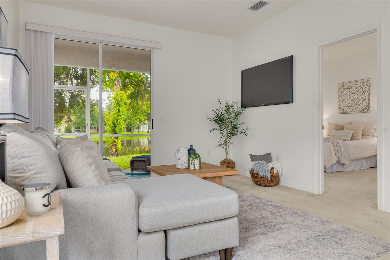
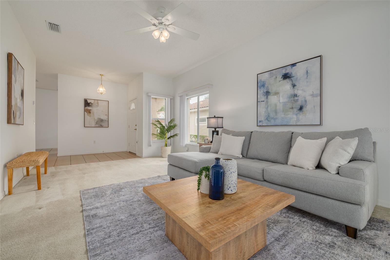
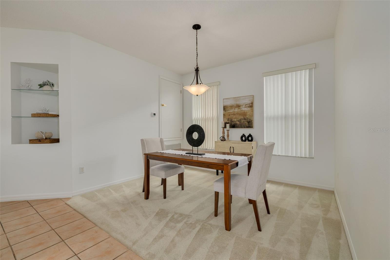
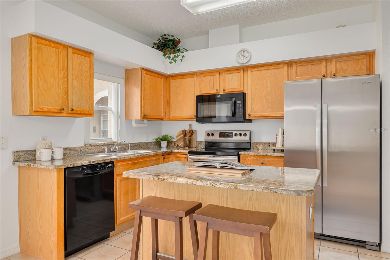
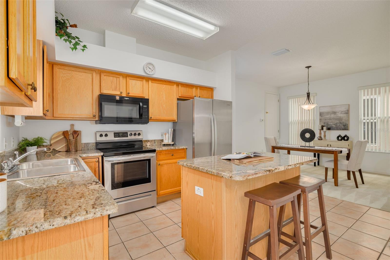
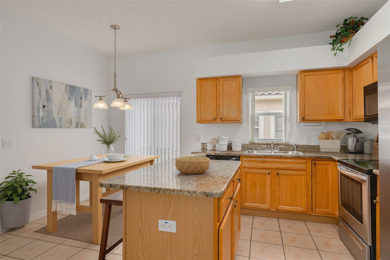
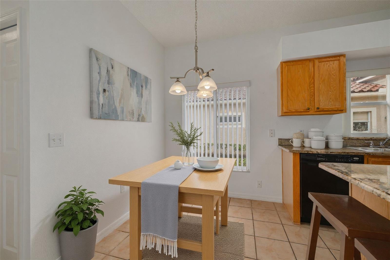
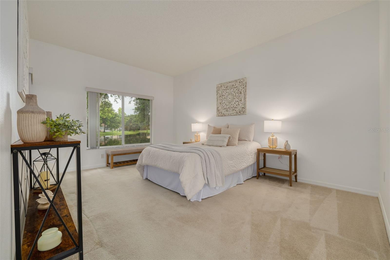
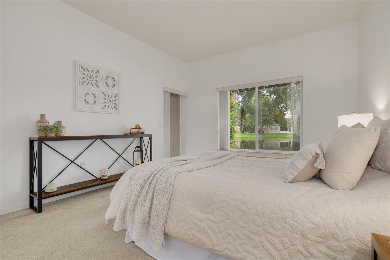
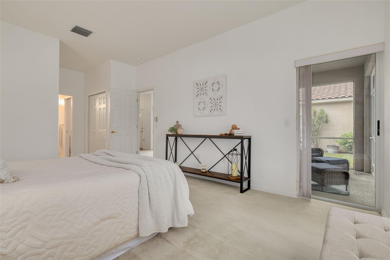
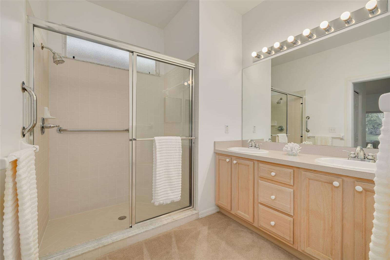
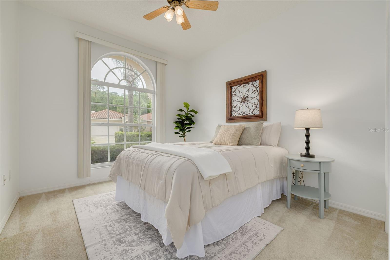
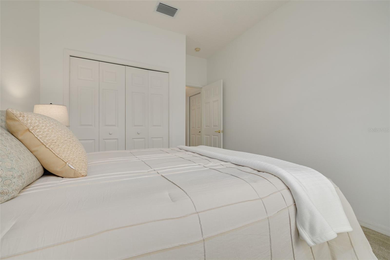
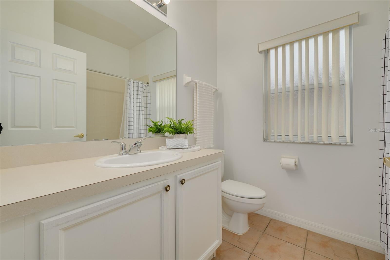
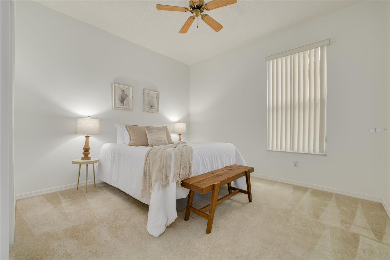
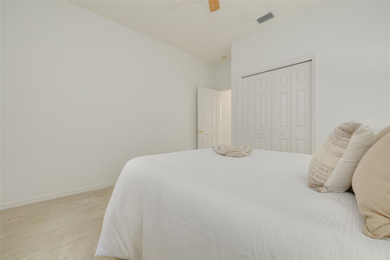
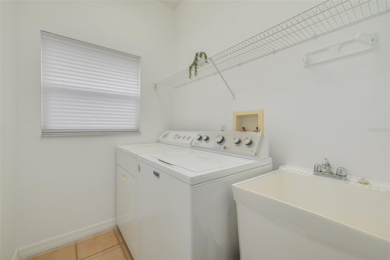
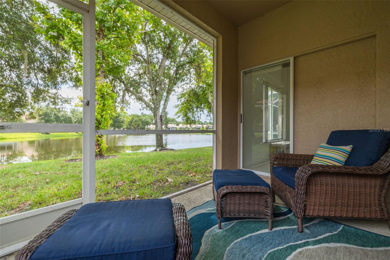
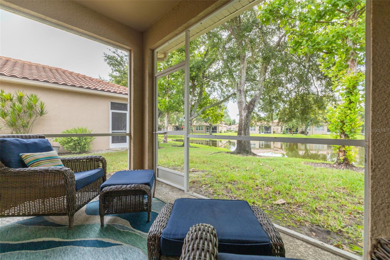
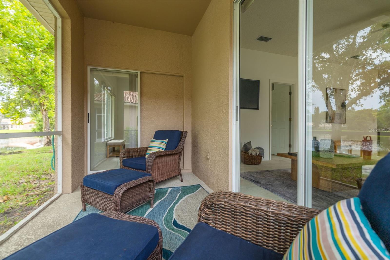
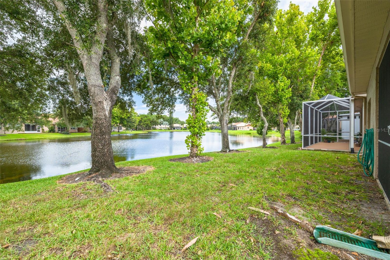
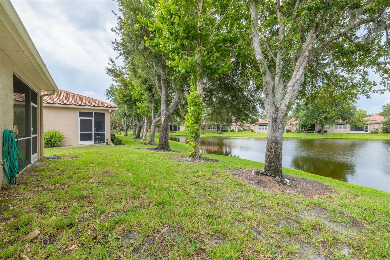
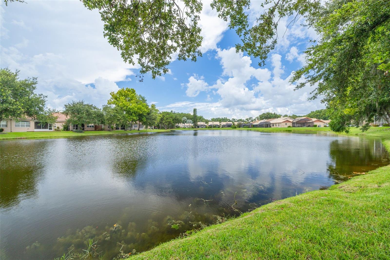
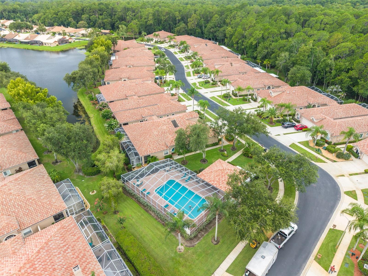
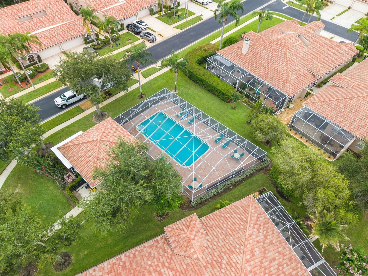
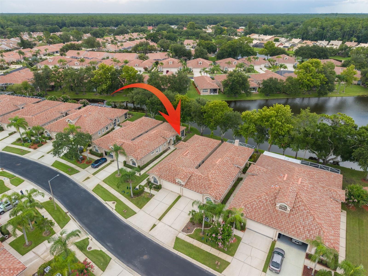
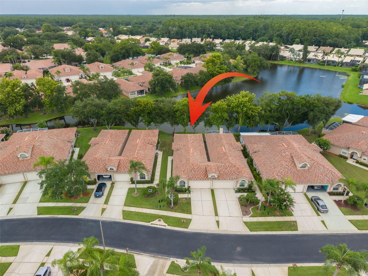
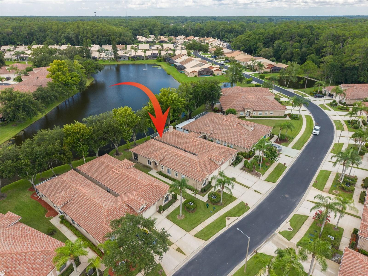
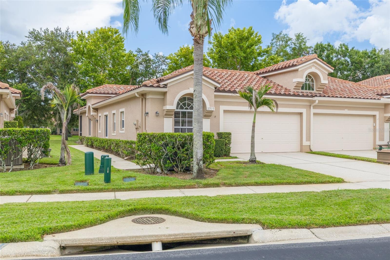
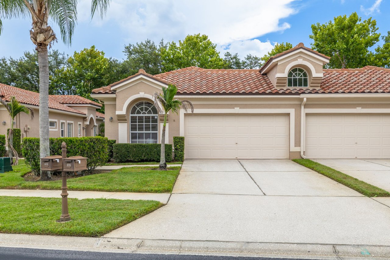
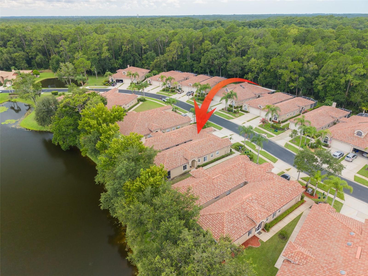
Welcome to this beautifully maintained end-unit villa located in the gated community of Salem Village within the highly sought-after Ridgemoor community. Perfectly positioned with beautiful pond views from the front door, living room, primary suite, and screened lanai, this home offers a peaceful setting with the only adjoining wall being the garage. The desirable split floor plan features 3 bedrooms, 2 bathrooms, 2 car garage with high ceilings, neutral paint colors, an inside laundry room, and an open, inviting layout. The kitchen offers wood cabinetry, granite countertops, island, and updated appliances, making it ideal for both everyday living and entertaining. Recent updates include a 2023 HVAC system and 2023 water heater, while the tile roof was replaced in 2014. Relax on the screened lanai overlooking the pond and enjoy Florida's natural beauty right from your backyard. The HOA provides outstanding value by covering the tile roof, exterior maintenance, lawn care, cable, trash service, and access to the heated community pool. Residents of Salem Village also enjoy all the amenities Ridgemoor has to offer, including tennis courts, basketball courts, playgrounds, scenic walking areas, and abundant wildlife. Conveniently located along the desirable East Lake corridor in Palm Harbor, you're just minutes from John Chesnut Sr. Park, Lake Tarpon, shopping, dining, banking, and everyday conveniences. World-famous Clearwater Beach and Honeymoon Island are also just a short drive away, making this the perfect place to enjoy the Florida lifestyle.
Share Property
Location
3777 DARSTON ST, PALM HARBOR, FL 34685
Status
For Sale
1999
1999
Year Built
3
3
Total Bedrooms
2
2
Total Bathrooms
1,563
1,563
Sq.Ft.
Living Space
4,975
4,975
Sq.Ft.
Lot Size
2.0
2.0
Garage Spaces
01
Interior
Total Bedrooms
3
Total Bathrooms
2
Full Bathrooms
2
Laundry room
Inside, Laundry Room
Flooring
Carpet, Tile
Appliances
Dishwasher, Disposal, Dryer, Electric Water Heater, Exhaust Fan, Microwave, Range, Refrigerator, Washer
Other Interior Features
Ceiling Fans(s), Eat-in Kitchen, High Ceilings, Walk-In Closet(s)
Gated, Playground, Pool, Tennis Court(s), Vehicle Restrictions
Other Exterior Features
Sliding Doors
01
Lot & Area
Status
For Sale
Open House
7/19/2026, 12:00 PM - 2:00 PM
Living Area
1,563 Sq.Ft.
Total Area
1,563 Sq.Ft.
Lot Size
4,975 Sq.Ft.
MLS® ID
TB8529871
Type
Residential
Year Built
1999
View Description
Water
01
Finance
Sales Price
$365,000
Real Estate Taxes
$2,259/yr
HOA Fees
$398/mo
Zoning
RPD-2.5_1.0
Mortgage Calculator
Estimate your monthly mortgage payment, including the principal and interest, property taxes, and HOA. Adjust the values to generate a more accurate rate.